

Sichuan Hall of Historic Figures is located in Tianfu Central Business District, Sichuan, with a total floor area of approximately 52,000 square meters. Taking “preserving history, understanding people, and benefiting the world” as its theme, the hall presents 140 historic figures from Sichuan, creating a cultural journey spanning thousands of years.
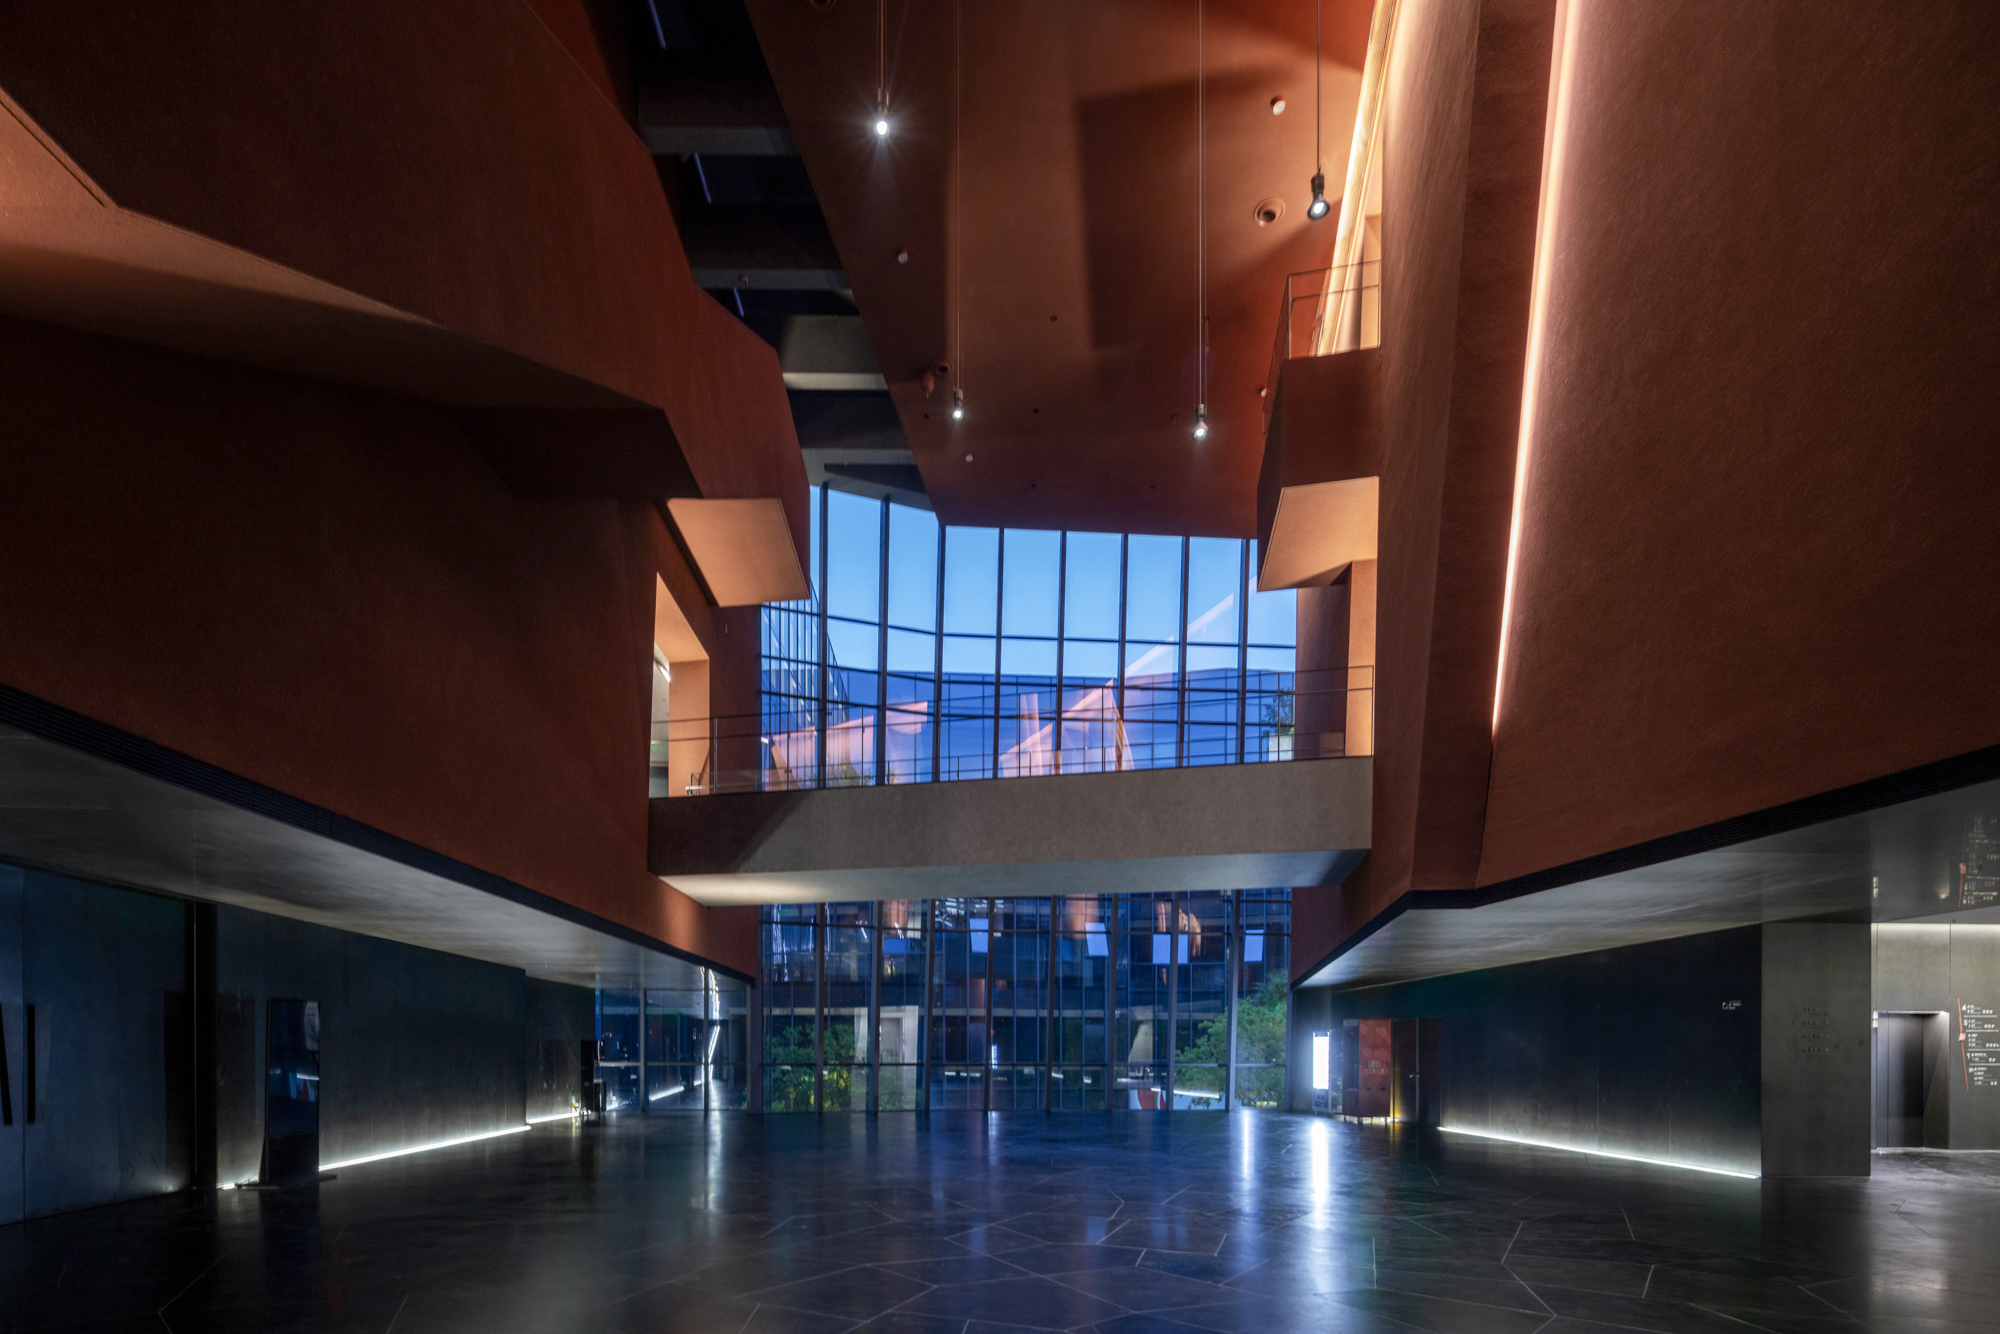
The architectural concept is based on “Shu Mountains · Green Valleys,” forming a spatial configuration of “One Mountain, Two Valleys.” The central public hall connecting the Hall of Historic Figures and the Tianfu Cultural Experience Center becomes the beginning of the visitor journey—a passage where people leave the city and enter history.
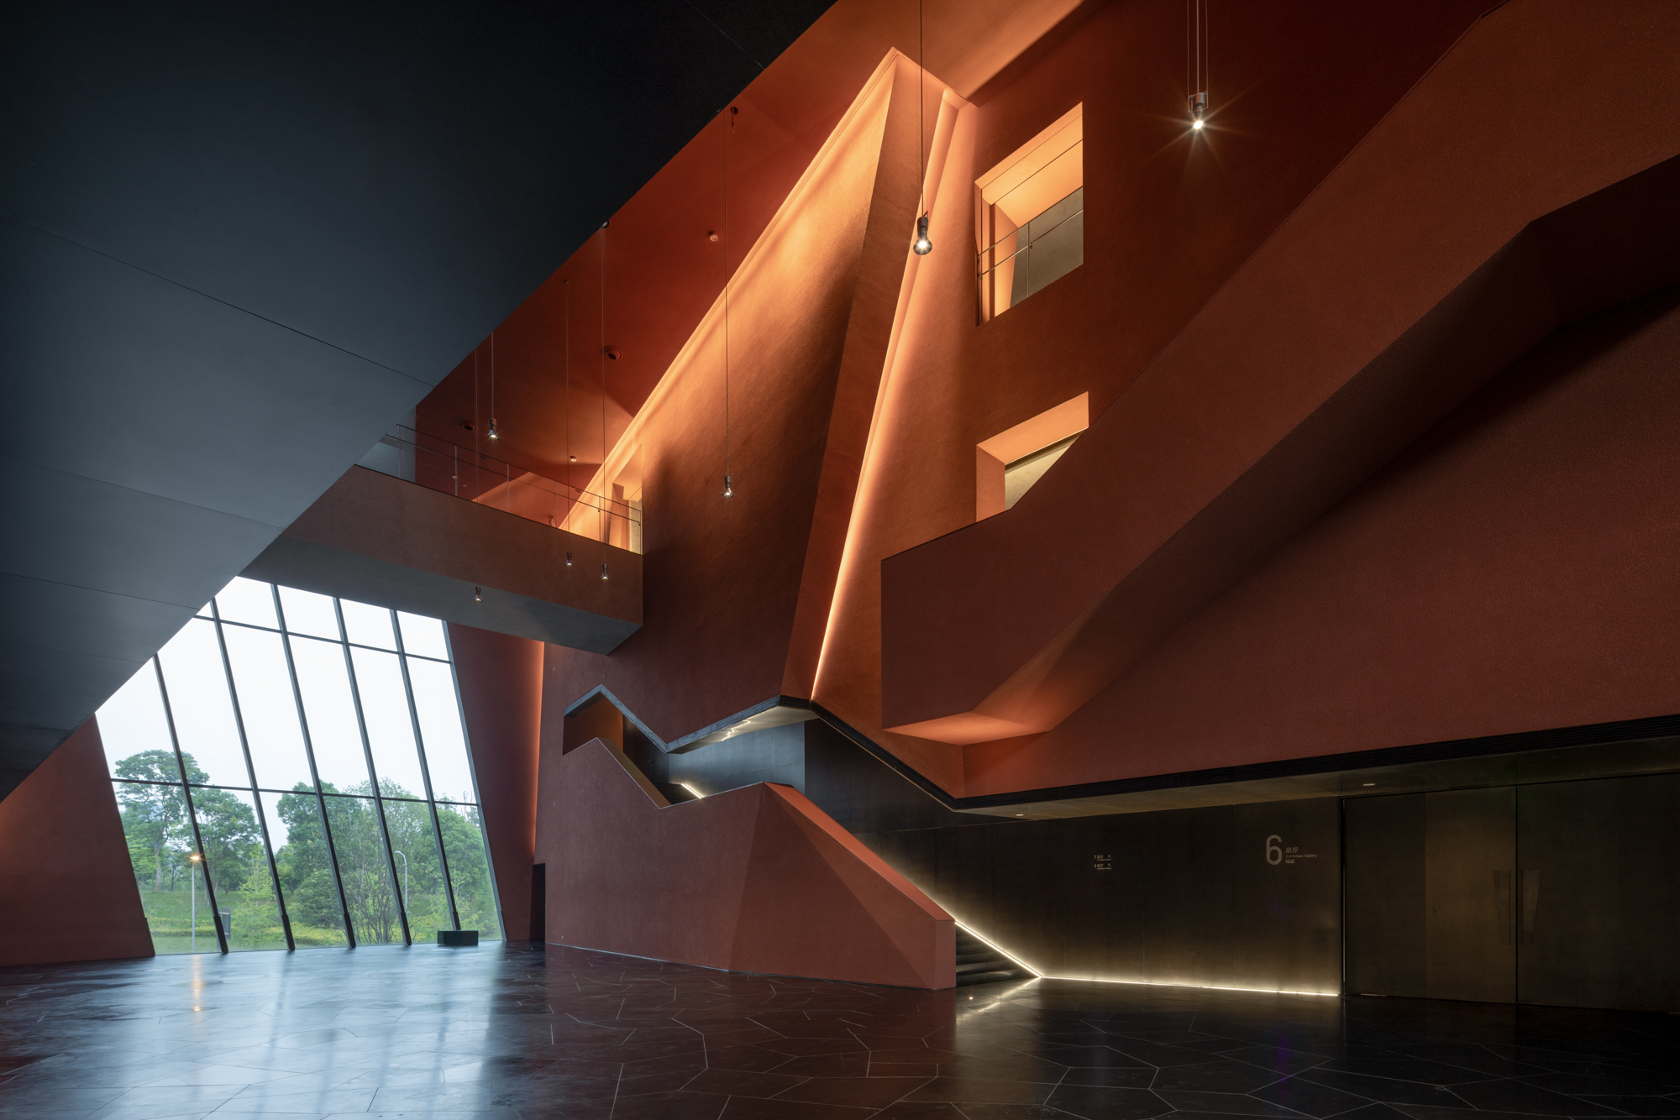
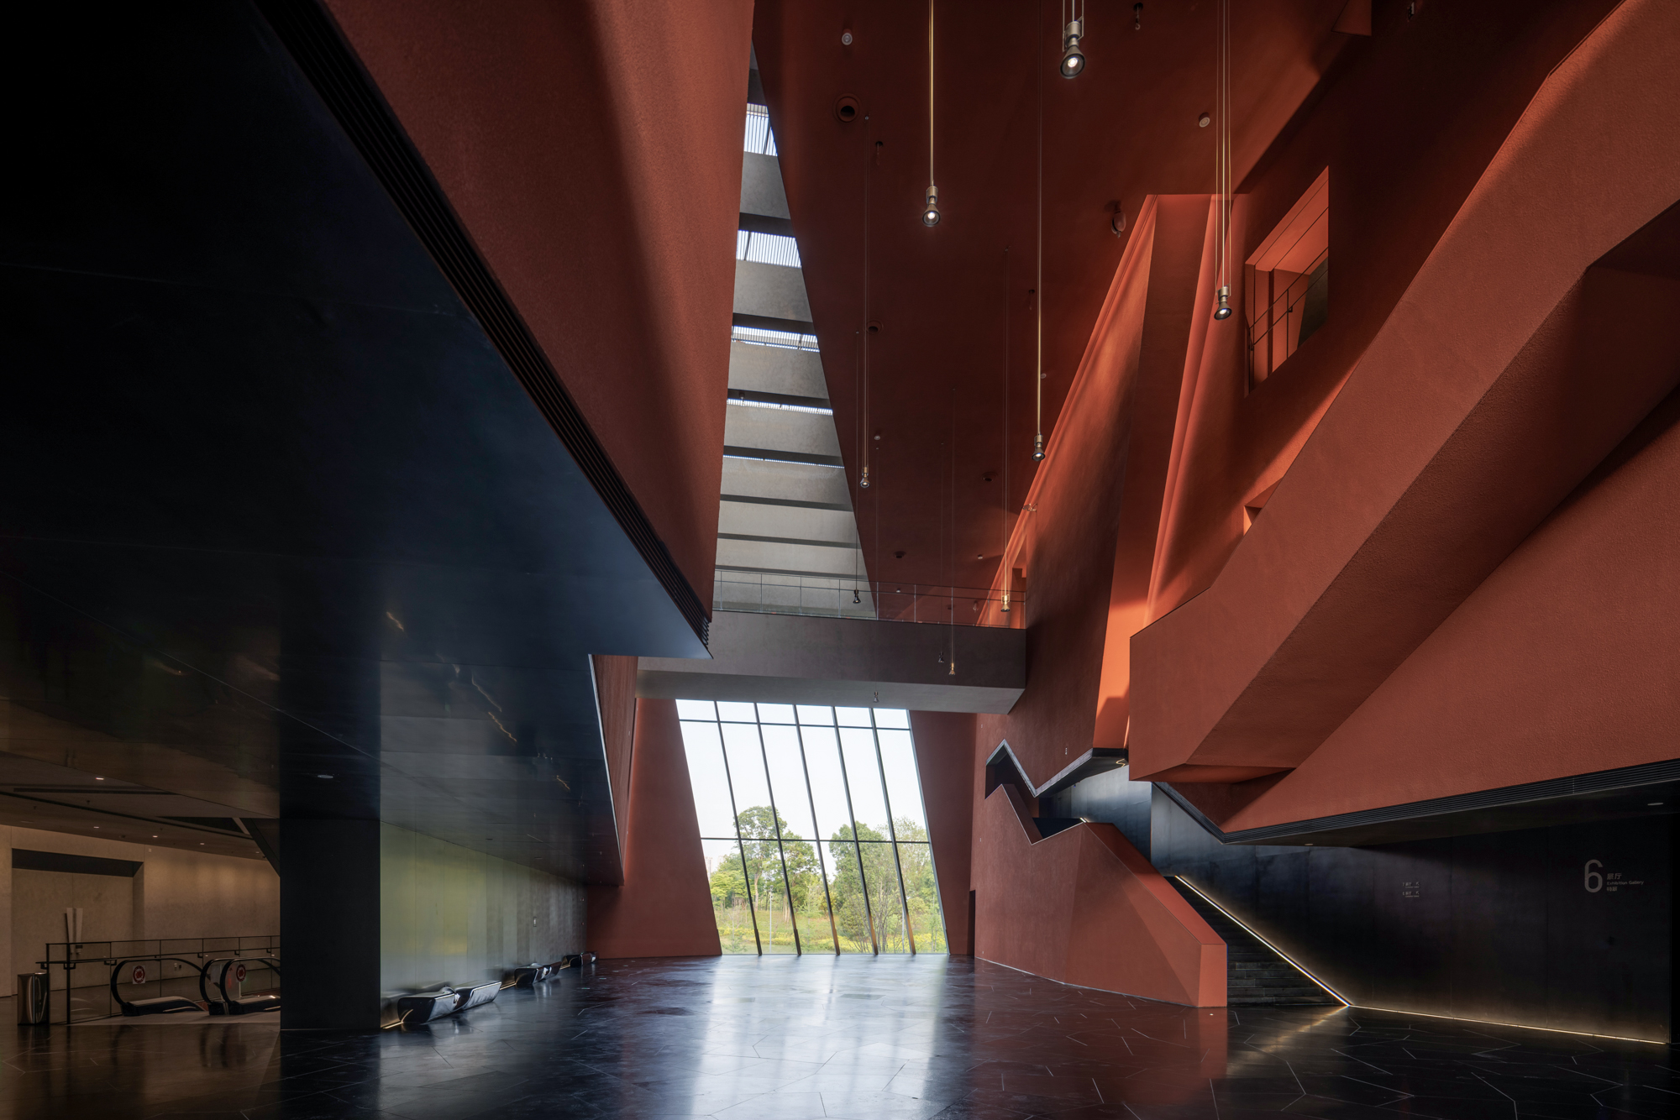
Our first impression of this space was not a lobby, but terrain.
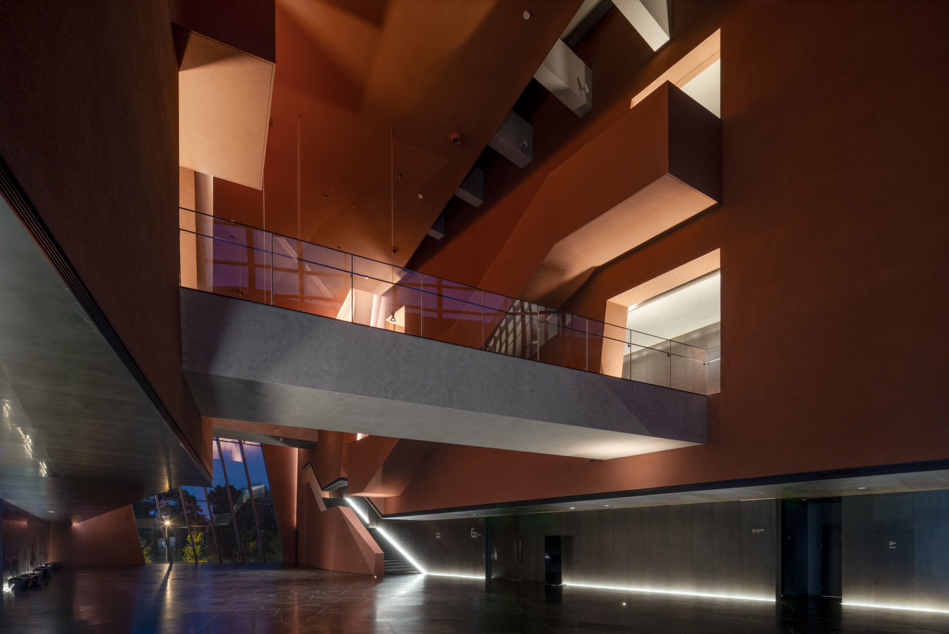
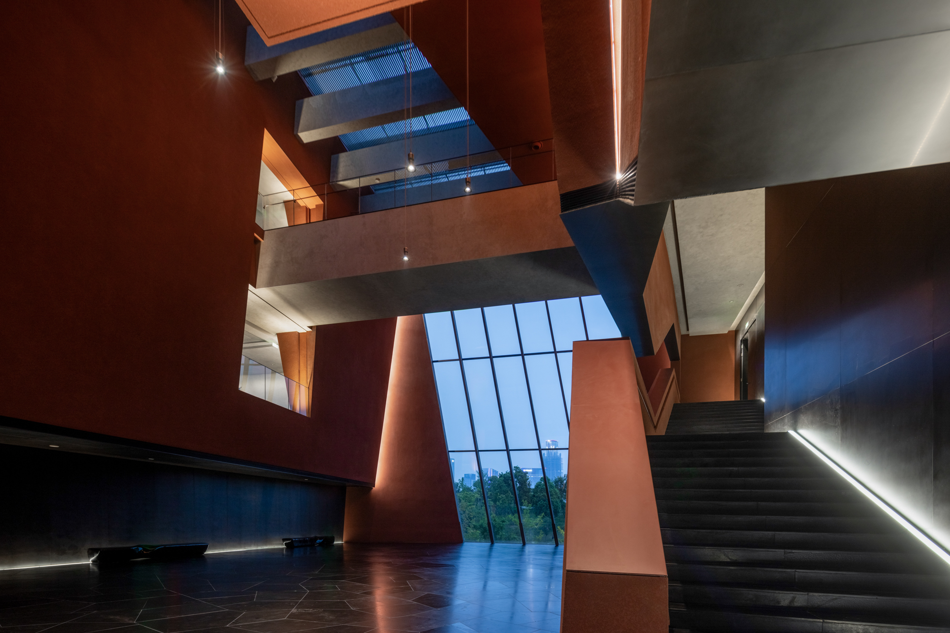
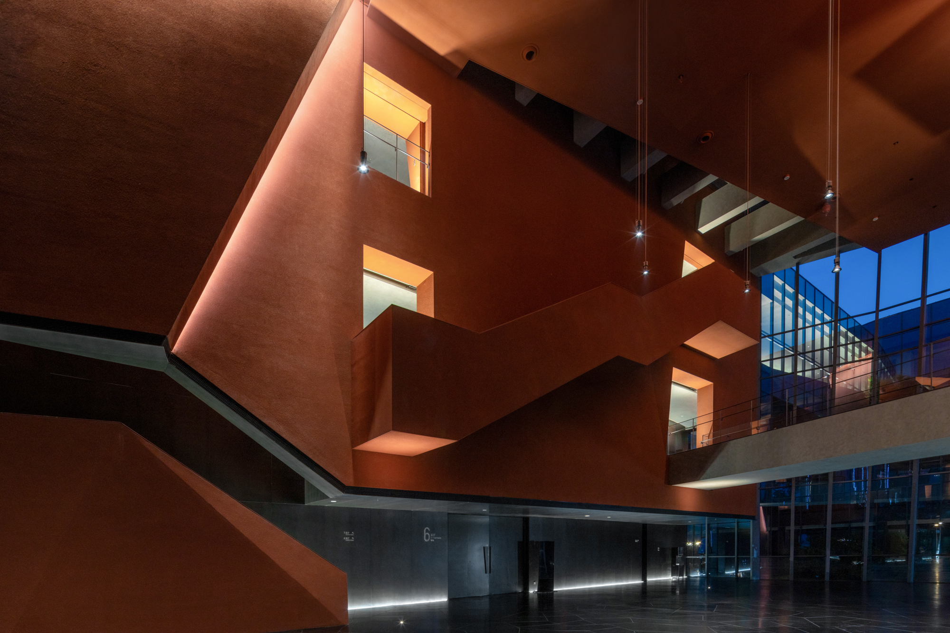
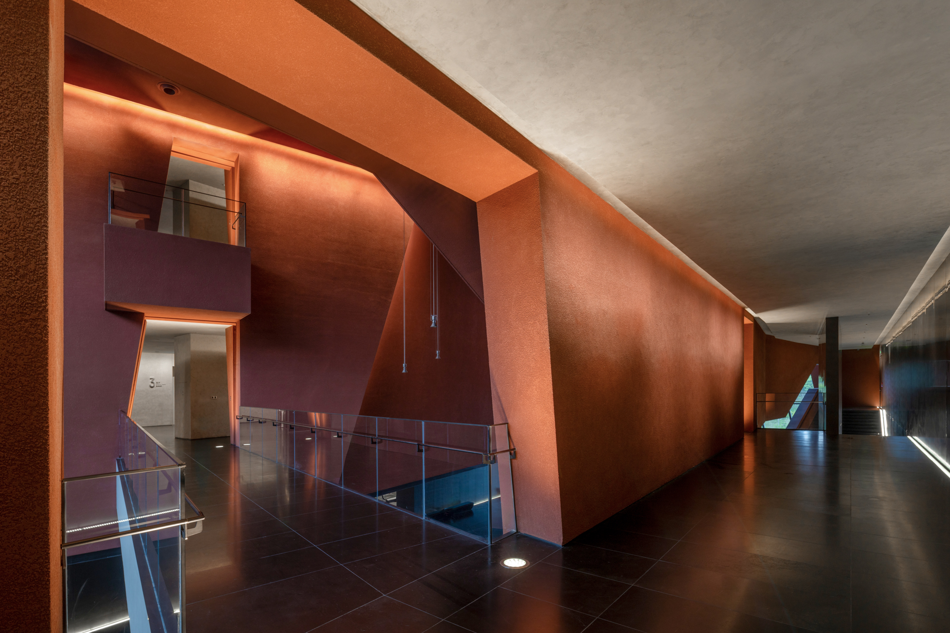
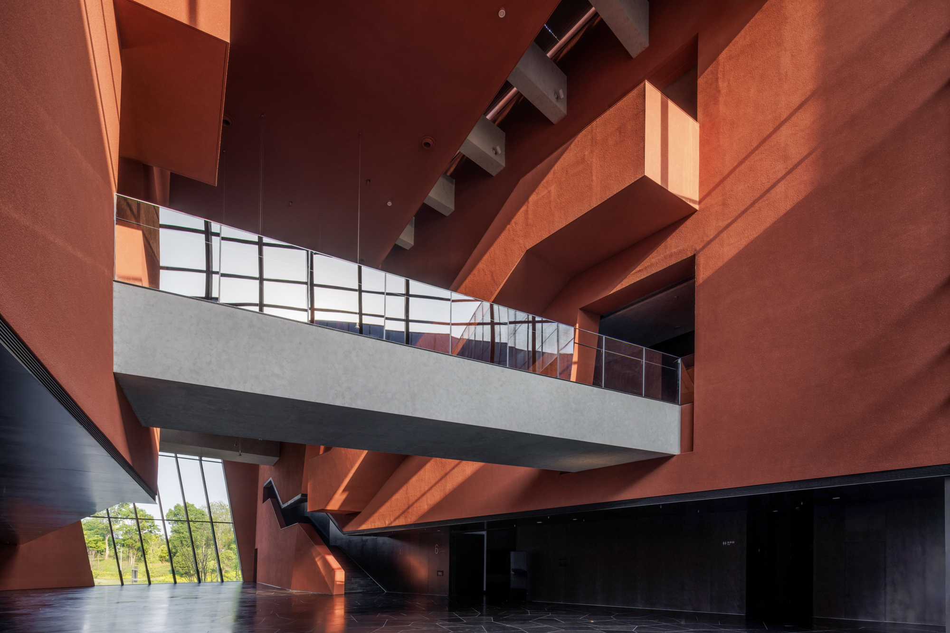
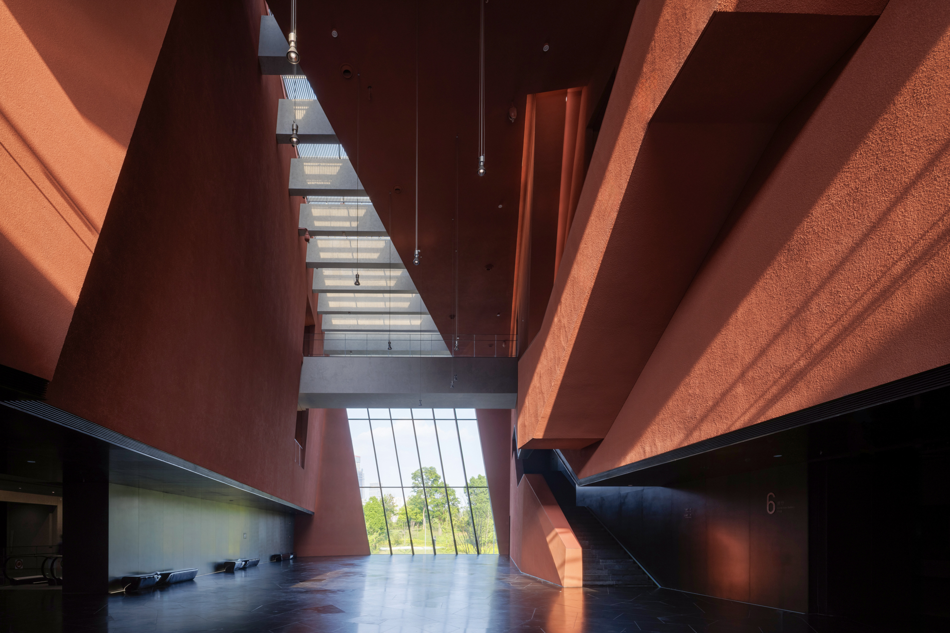
The folded red sandstone-textured façades, projecting bridges, cantilevered volumes, and dark polished stone floor create an atmosphere resembling a canyon carved from the landscape of Shu. Standing at the bottom of this canyon, visitors naturally look upward toward the openings where light enters. This became the starting point of the lighting design.
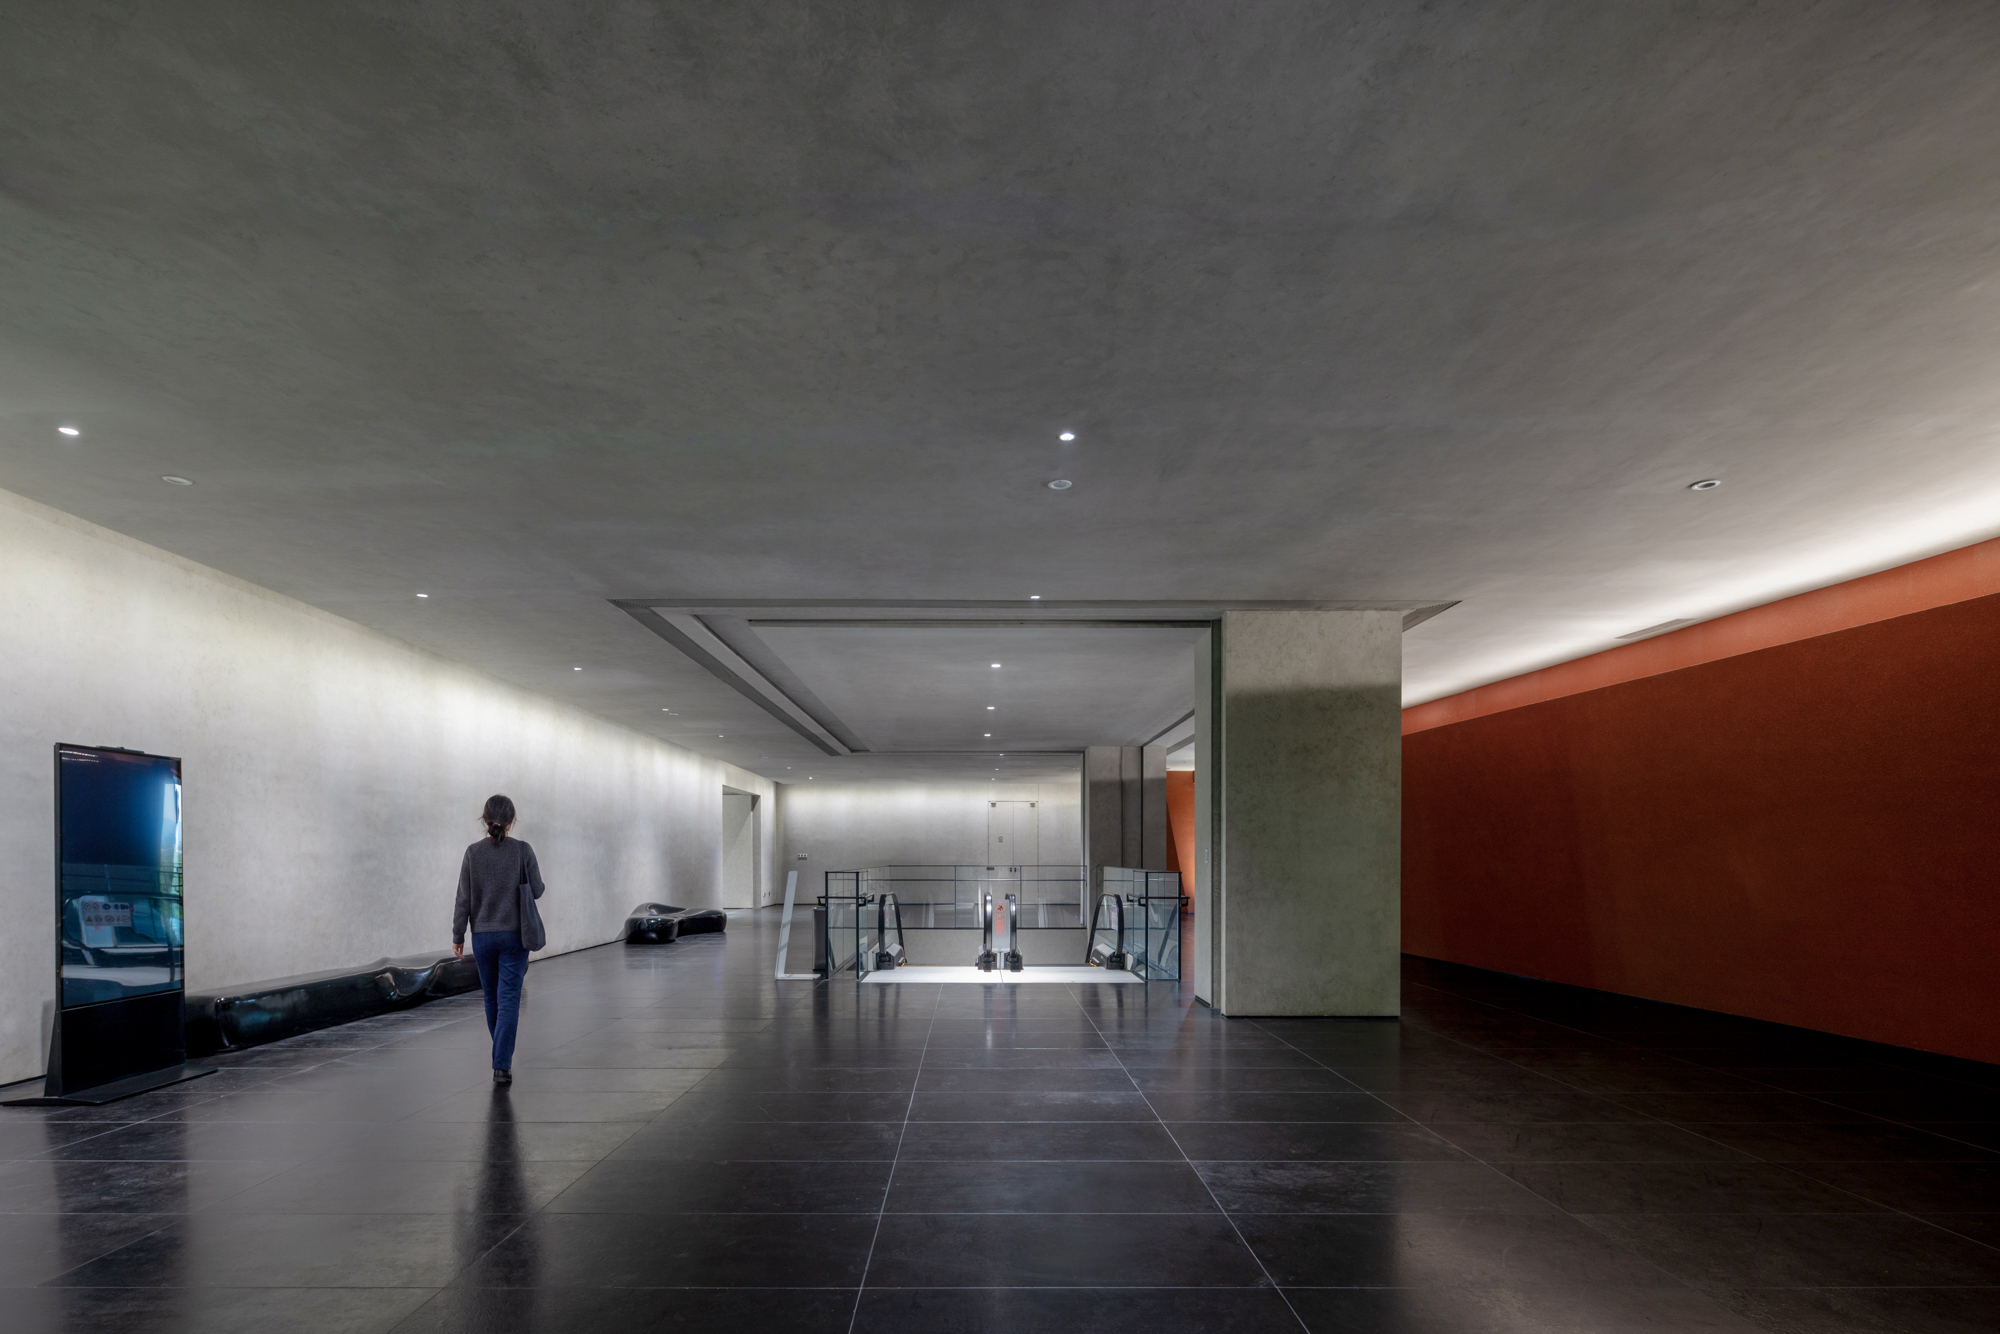
The first decision was to remove conventional ceiling lighting. A regular grid of downlights would have flattened the carefully shaped terrain into an ordinary interior space. Instead, the fixtures retreat from view, allowing architectural surfaces themselves to become sources of light.
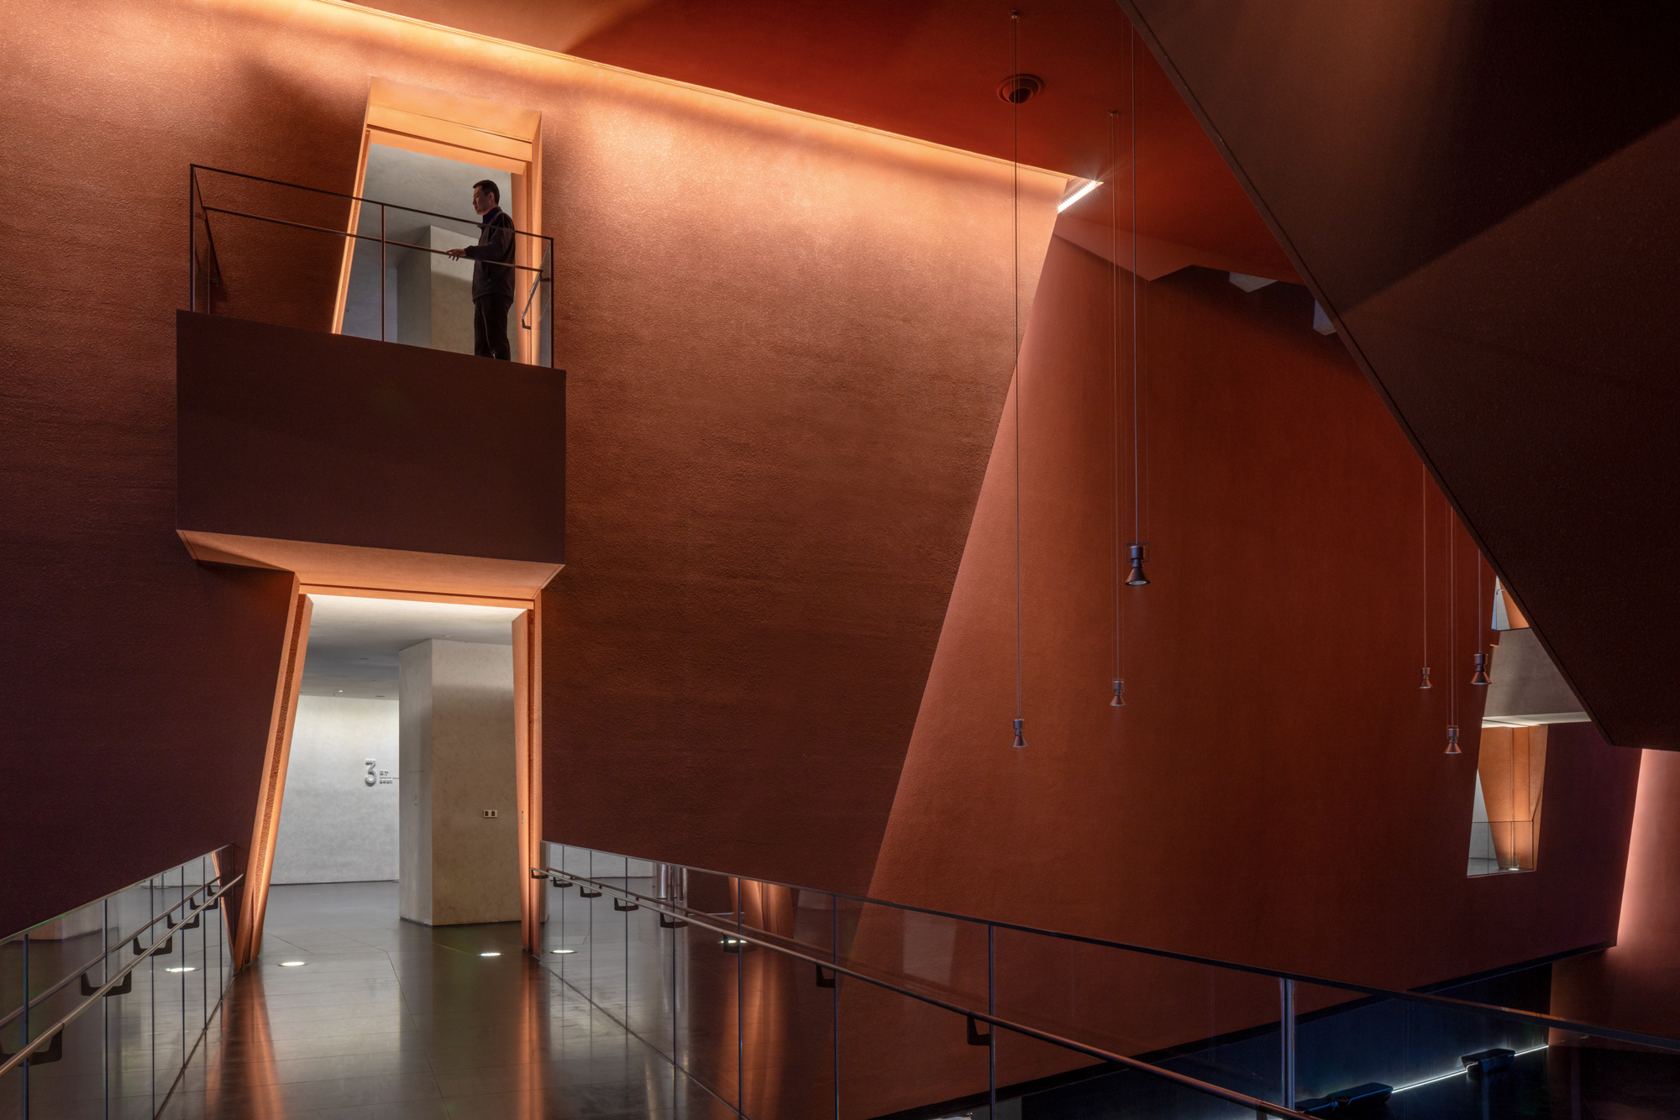
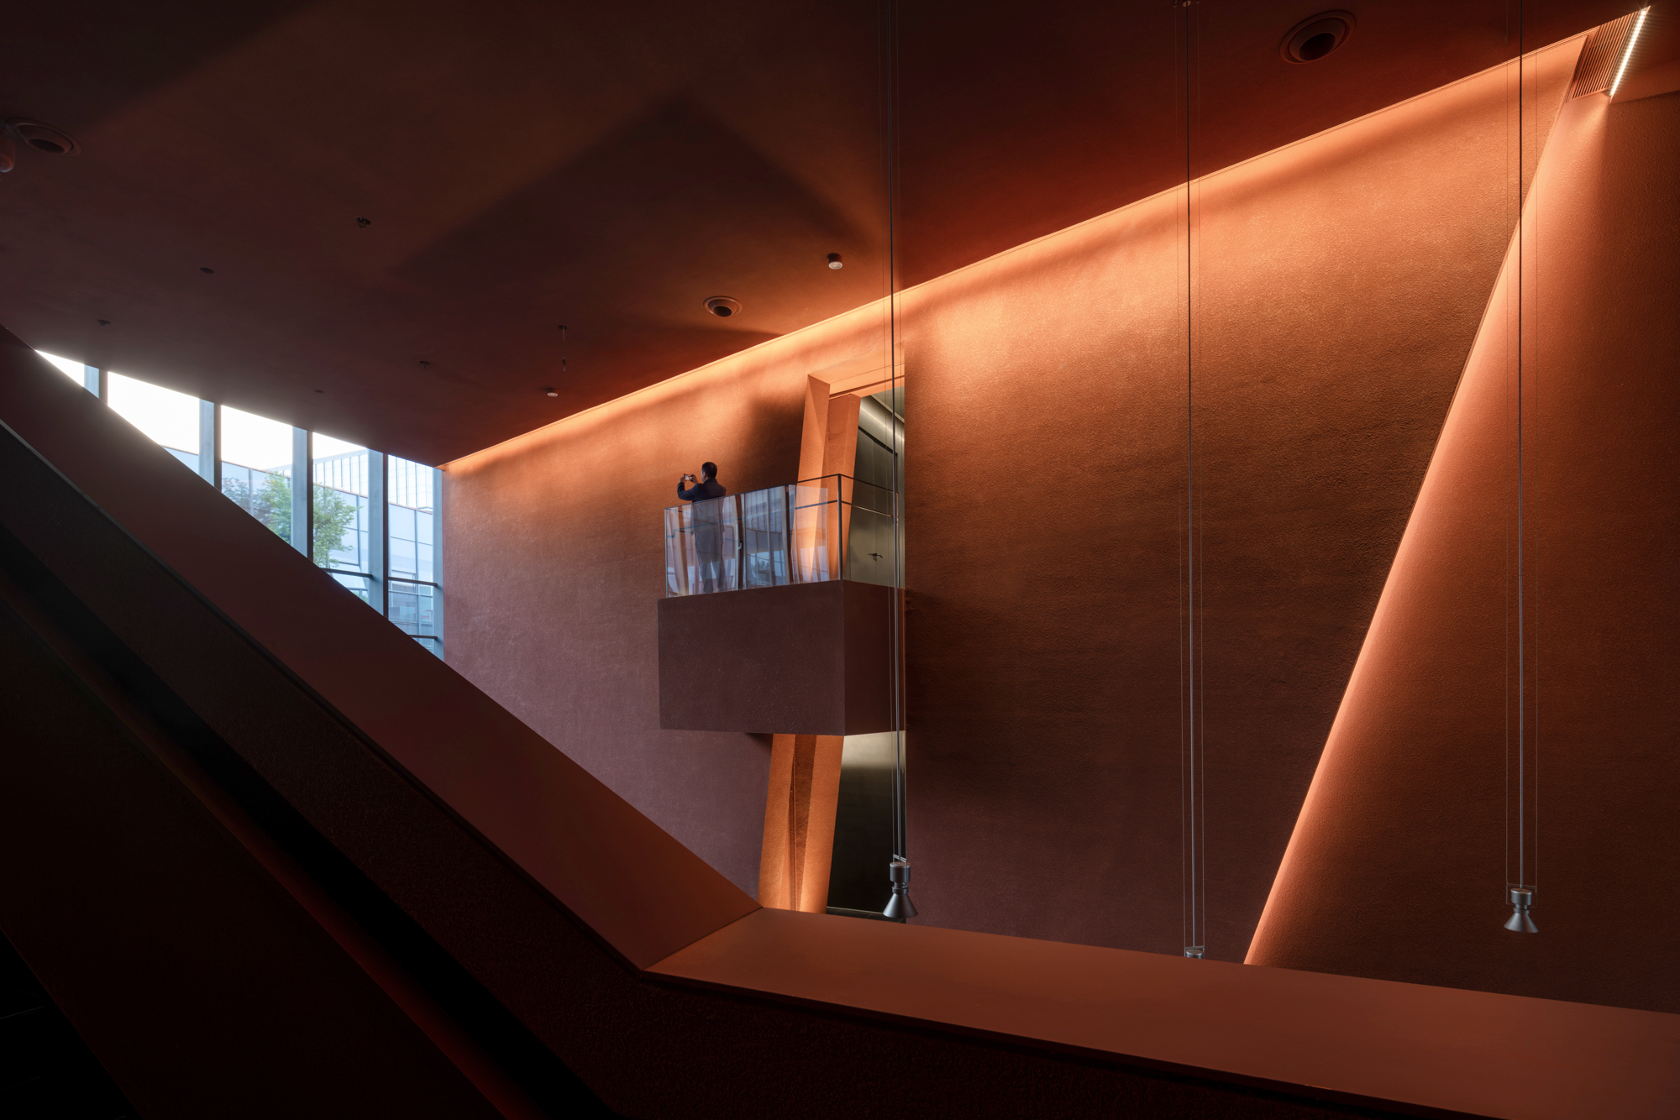
Continuous linear uplights are concealed at the base of the rock walls, beneath cantilevered structures, and within folded corners. Grazing light climbs across the sandstone texture, revealing layers of material, depth, and geological character. The wall is no longer an object being illuminated—it becomes the light source itself.
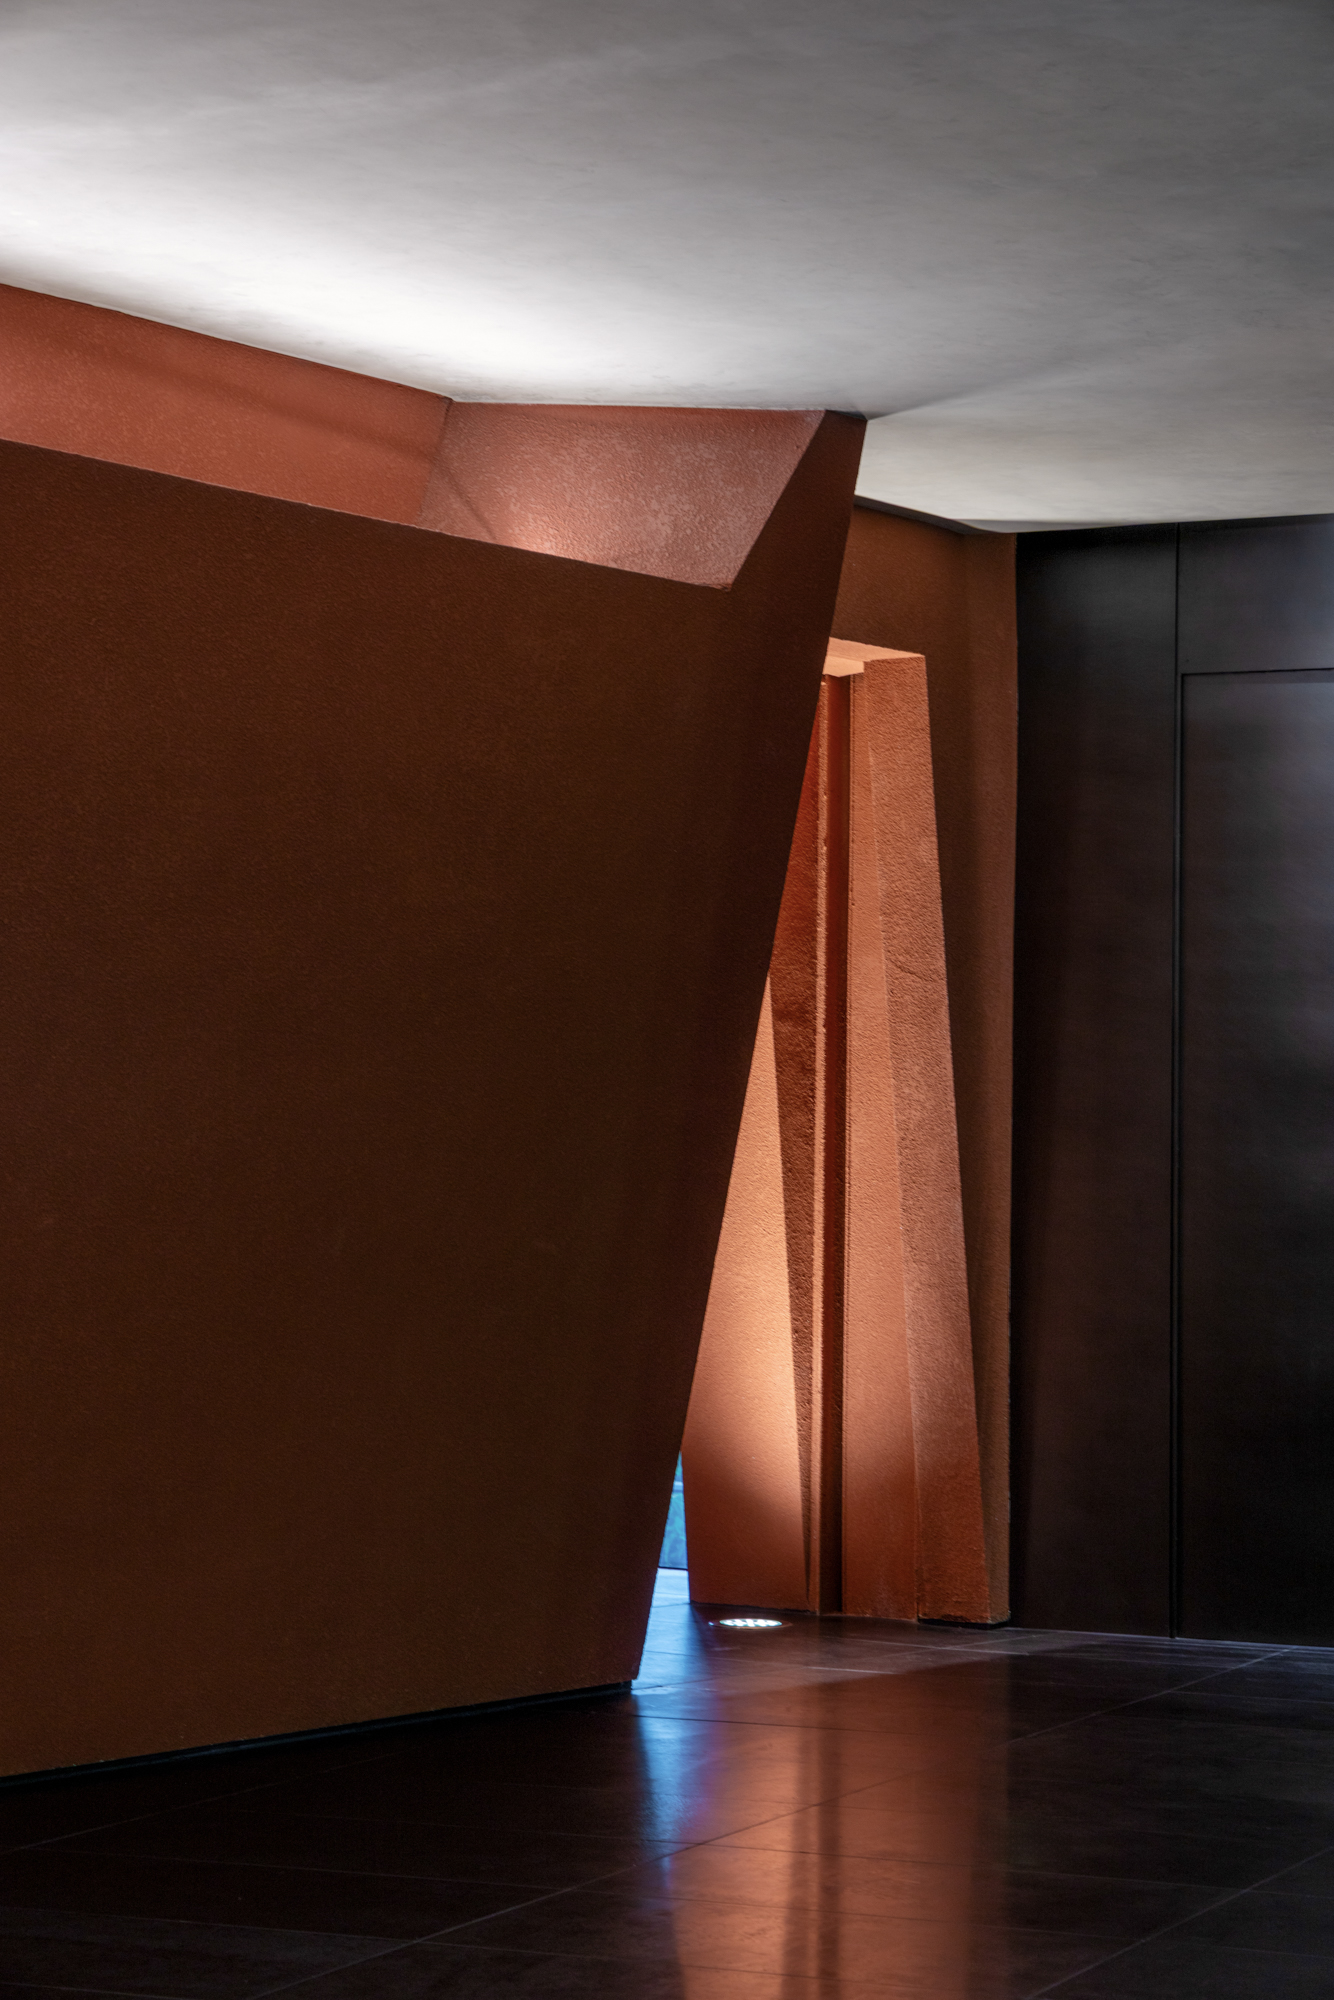
The openings within the walls become glowing spaces embedded in the canyon. Hidden lighting illuminates the inner surfaces of doorways and projecting concrete volumes, creating a sense of floating forms and guiding visitors naturally toward the next destination. Light becomes a form of wayfinding, encouraging curiosity before visitors encounter the exhibitions.
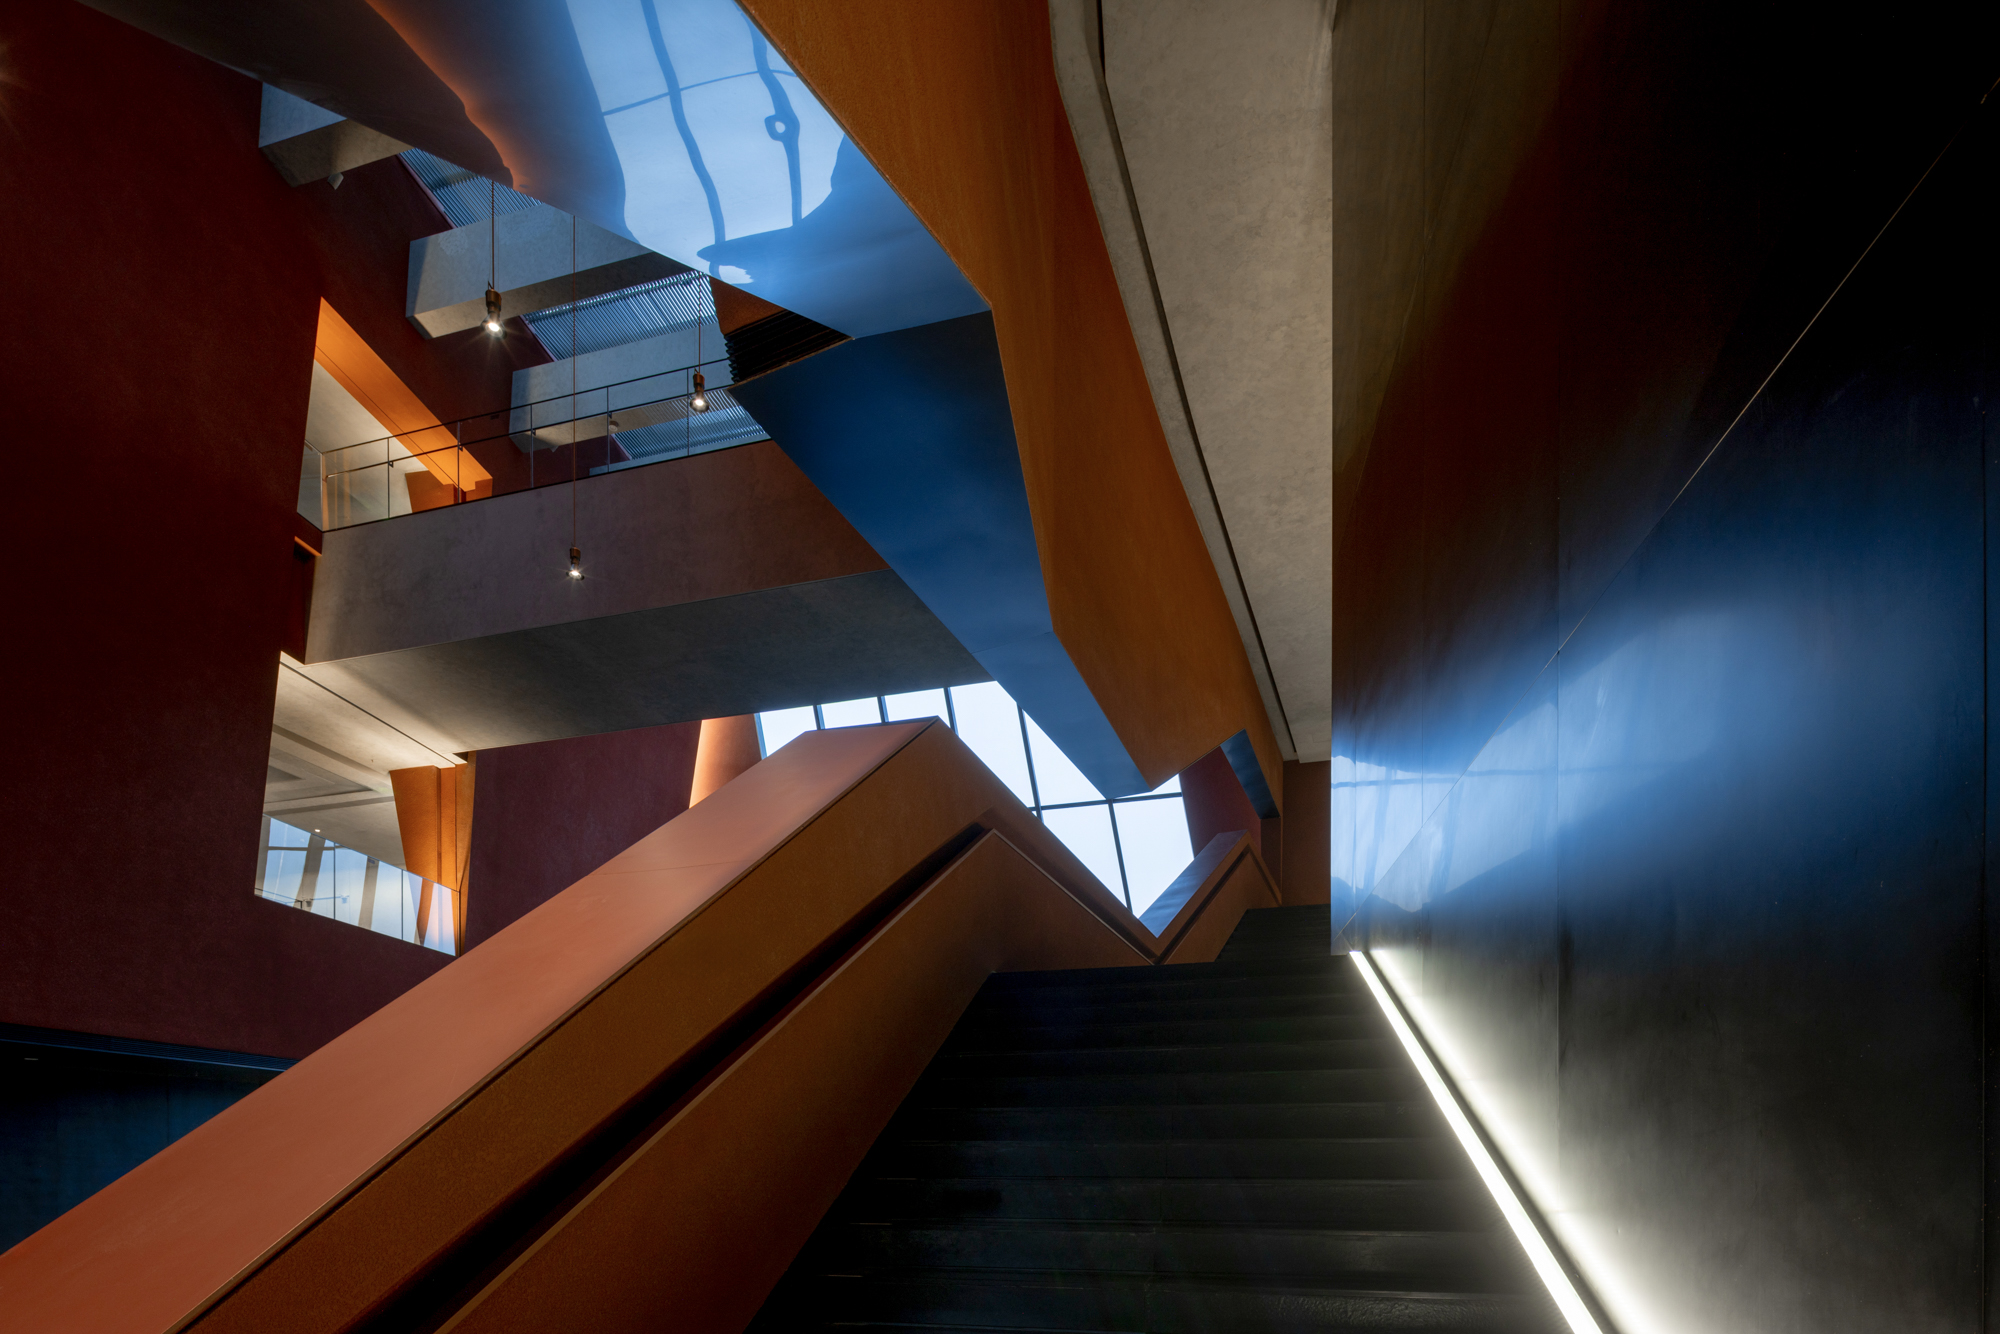
In the stairwells, the same principle continues with a different surface. Concealed lighting along the upper edges of the walls washes the ceiling with soft reflected light, allowing the ceiling itself to become a luminous surface without visible fixtures.
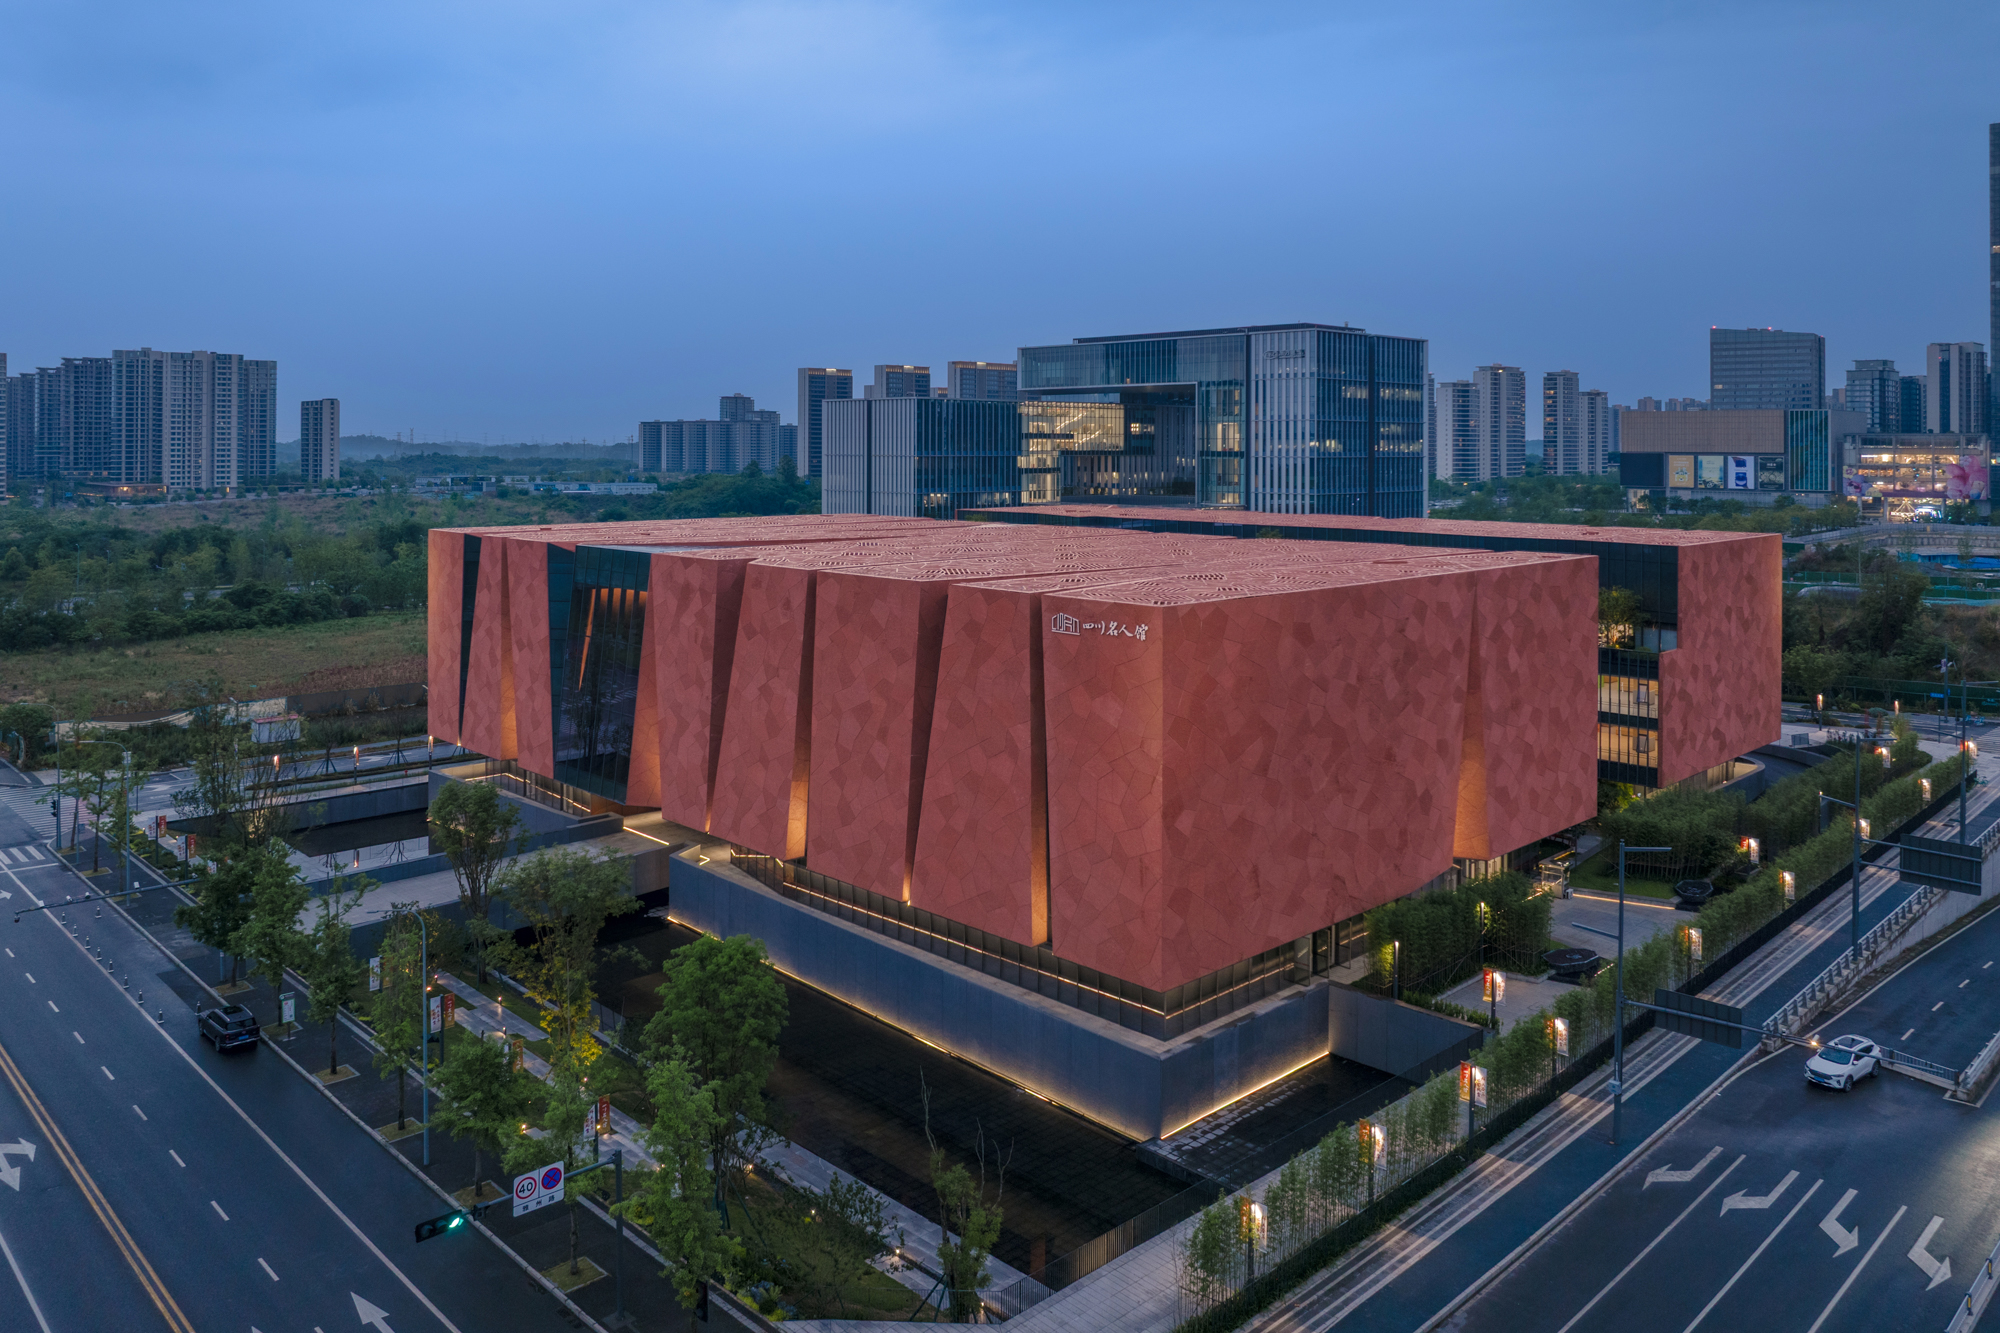
The exterior façade follows the same approach. Low-positioned grazing lights emphasize the vertical folds of the red monolithic volume, creating a rhythm of light and shadow rather than a glowing box. At night, the building appears like a giant rock resting within the city.
Throughout the project, light is treated not as equipment, but as a geological force. It shapes the walls, reveals the openings, transforms the ceiling, and creates an experience that belongs only to Sichuan Hall of Historic Figures.